
Custom Home Building
Building dream homes that reflect your vision, lifestyle, and unique design preferences — from planning to completion, on budget and on schedule.
YOUR VISION
Expert custom home framing built to your exact specifications.
At Harewood Construction, we specialize in building custom homes that reflect your vision, lifestyle, and unique design preferences. With over 15 years of experience and a team of skilled professionals, we handle every aspect of your home construction — from planning to completion.
As a licensed builder with the home warranty program, we ensure that every project meets the highest industry standards while staying on budget and on schedule. Whether you're building a modern architectural statement or a traditional family home, our team delivers the structural precision and craftsmanship your custom build demands.
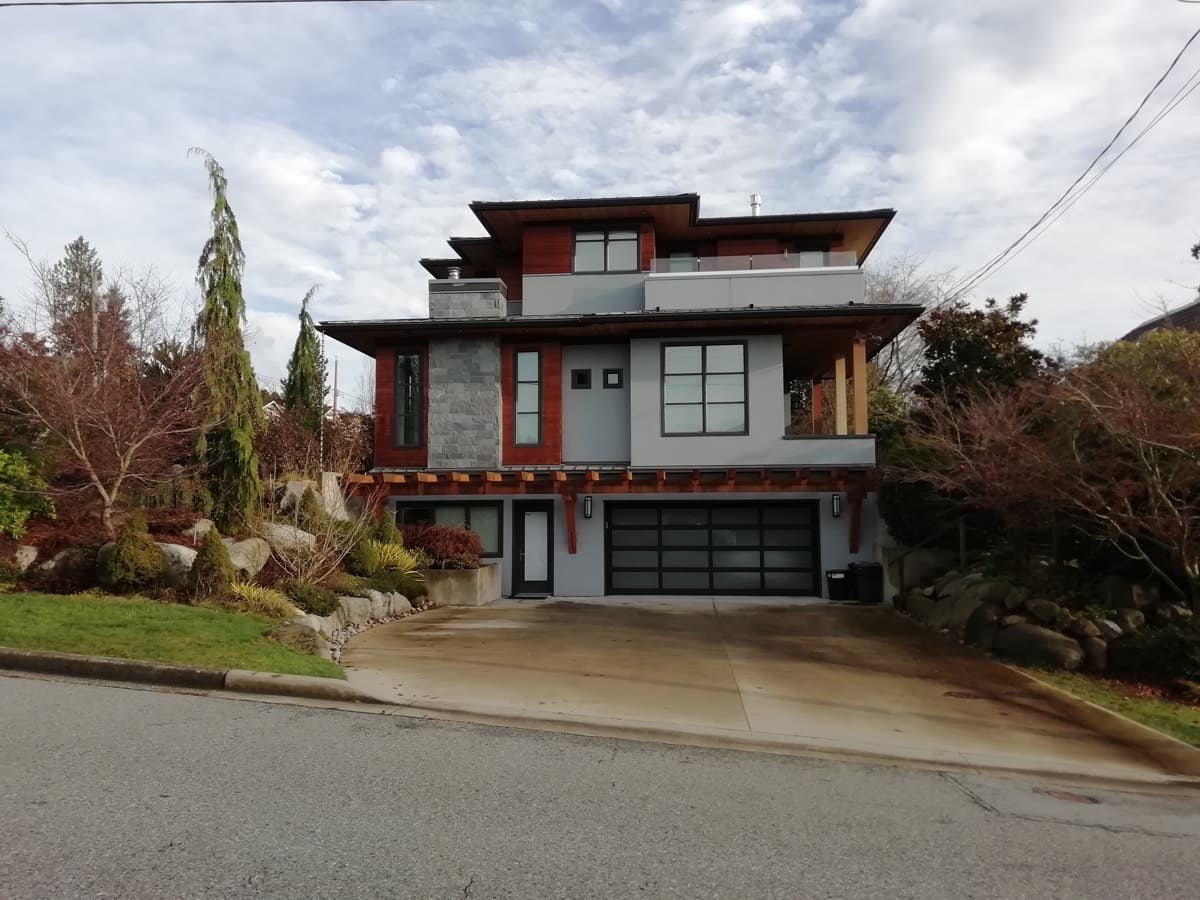
COMPLETE CUSTOM HOME
Everything included in our comprehensive custom home framing package.
Custom Floor Plans
We work directly with your architect and designer to frame structures that match your exact specifications — no compromises on your vision.
Home Warranty Program
Licensed under the home warranty program, giving you peace of mind that your build is protected and meets all provincial standards.
Precision Framing
Every wall, floor, and roof system is built with meticulous attention to structural integrity — connections and load-bearing elements aligned to spec.
Energy-Efficient Options
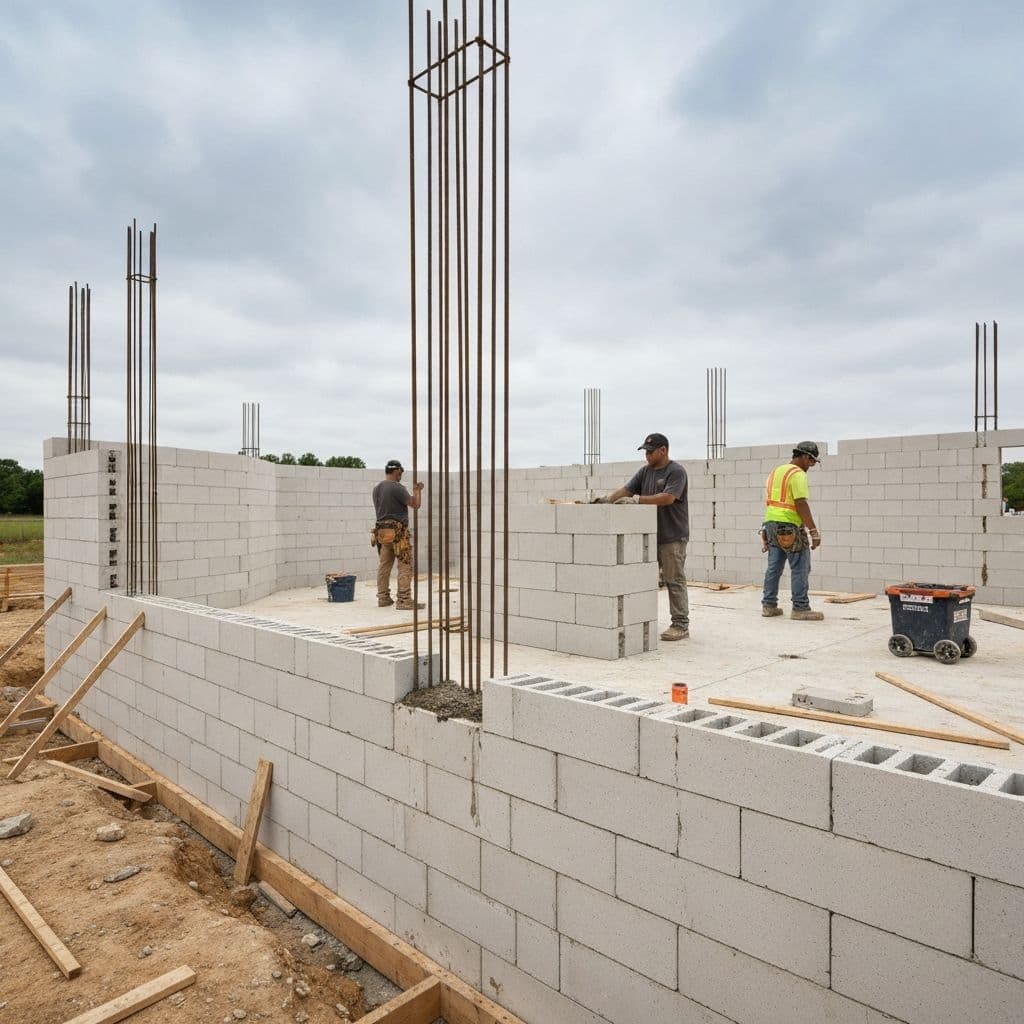
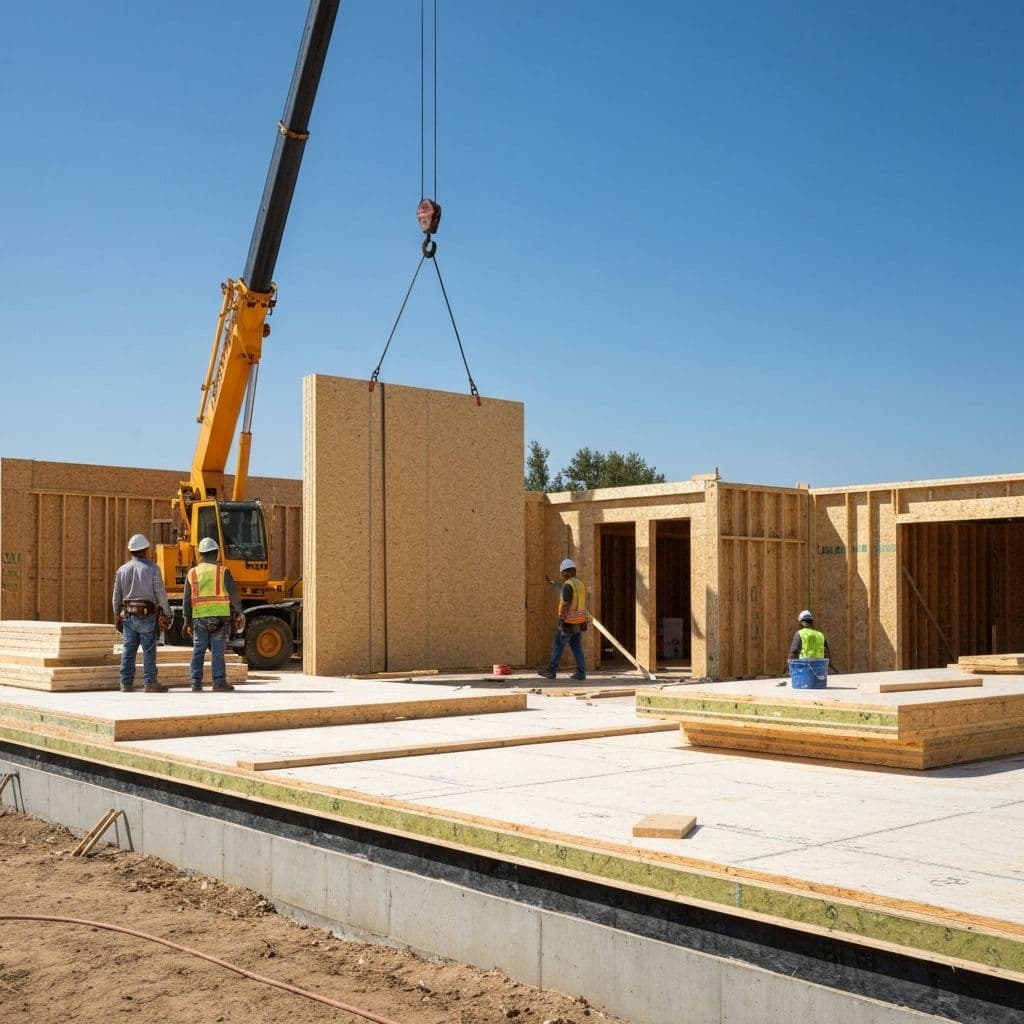
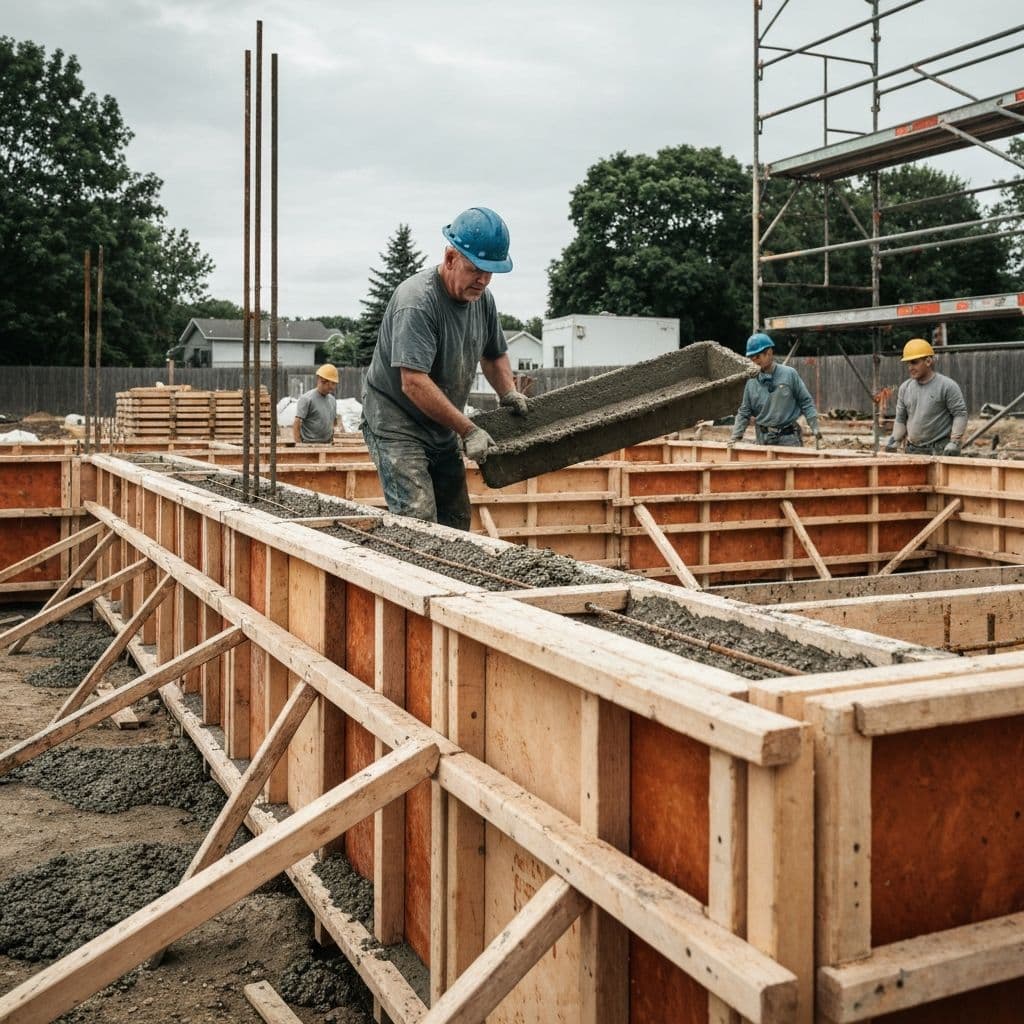
We offer ICF and SIP framing integration for custom homes that prioritize energy performance and long-term savings.
On-Time Delivery
Strategic scheduling and crew coordination keep your custom build moving — no delays, no surprises.
Code Compliance
Every build meets or exceeds BC Building Code requirements and passes inspection the first time.
OUR CUSTOM HOME
From blueprint to move-in ready — how we bring your vision to life.
Initial Consultation
We meet with you and your project team to review blueprints, understand your vision, and assess the scope of framing work required.
Detailed Framing Plan
Our team develops a comprehensive framing plan — material lists, structural specifications, crew requirements, and a clear project timeline.
Foundation & Floor Systems
We begin with precision floor framing, ensuring the foundation interface is level, square, and ready for the structure above.
Wall & Structural Framing
Walls go up with meticulous attention to plumb, square, and structural connections — every load-bearing element aligned to engineering specs.
Roof Framing & Completion
From standard trusses to complex hand-cut rooflines, we complete the structural envelope and prepare for inspection and handoff.
Initial Consultation
We meet with you and your project team to review blueprints, understand your vision, and assess the scope of framing work required.
Detailed Framing Plan
Our team develops a comprehensive framing plan — material lists, structural specifications, crew requirements, and a clear project timeline.
Foundation & Floor Systems
We begin with precision floor framing, ensuring the foundation interface is level, square, and ready for the structure above.
Wall & Structural Framing
Walls go up with meticulous attention to plumb, square, and structural connections — every load-bearing element aligned to engineering specs.
Roof Framing & Completion
From standard trusses to complex hand-cut rooflines, we complete the structural envelope and prepare for inspection and handoff.
CUSTOM HOME
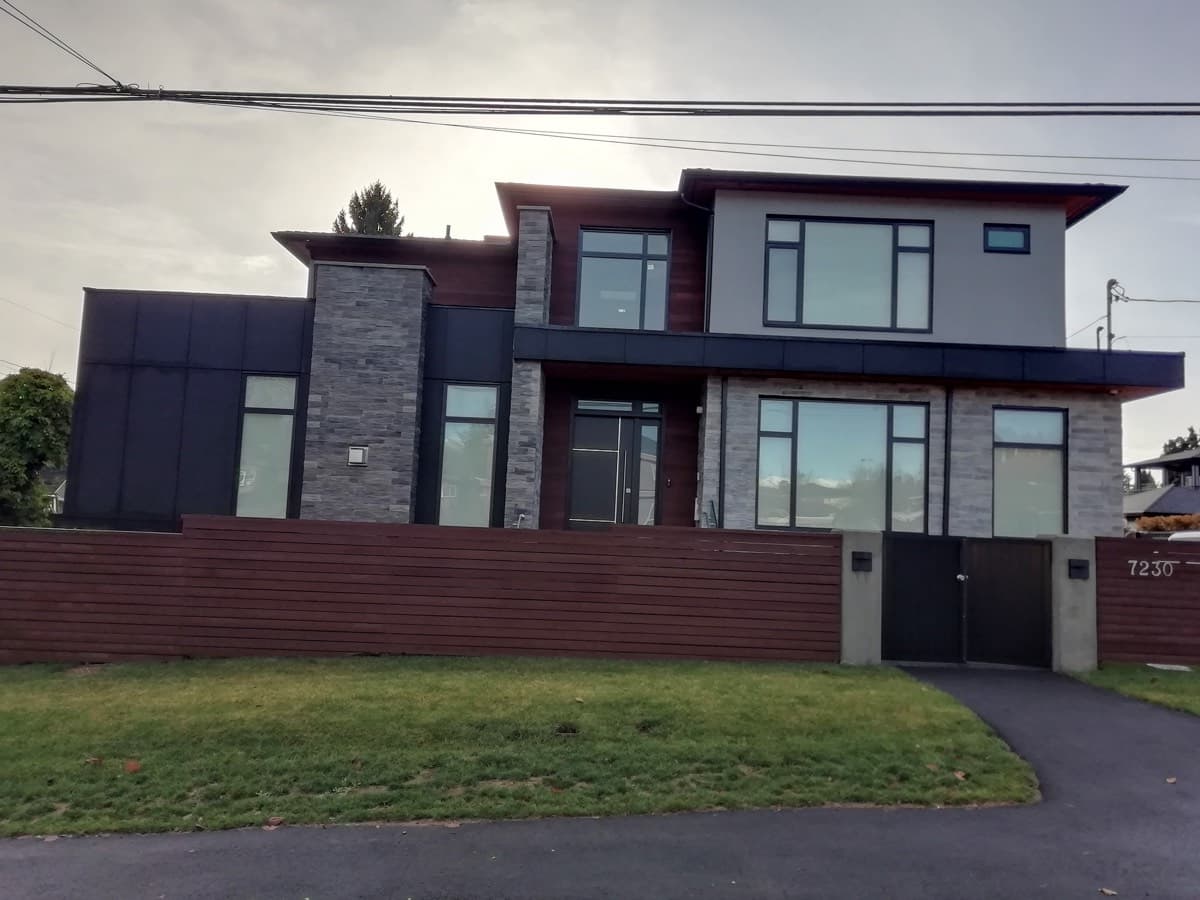
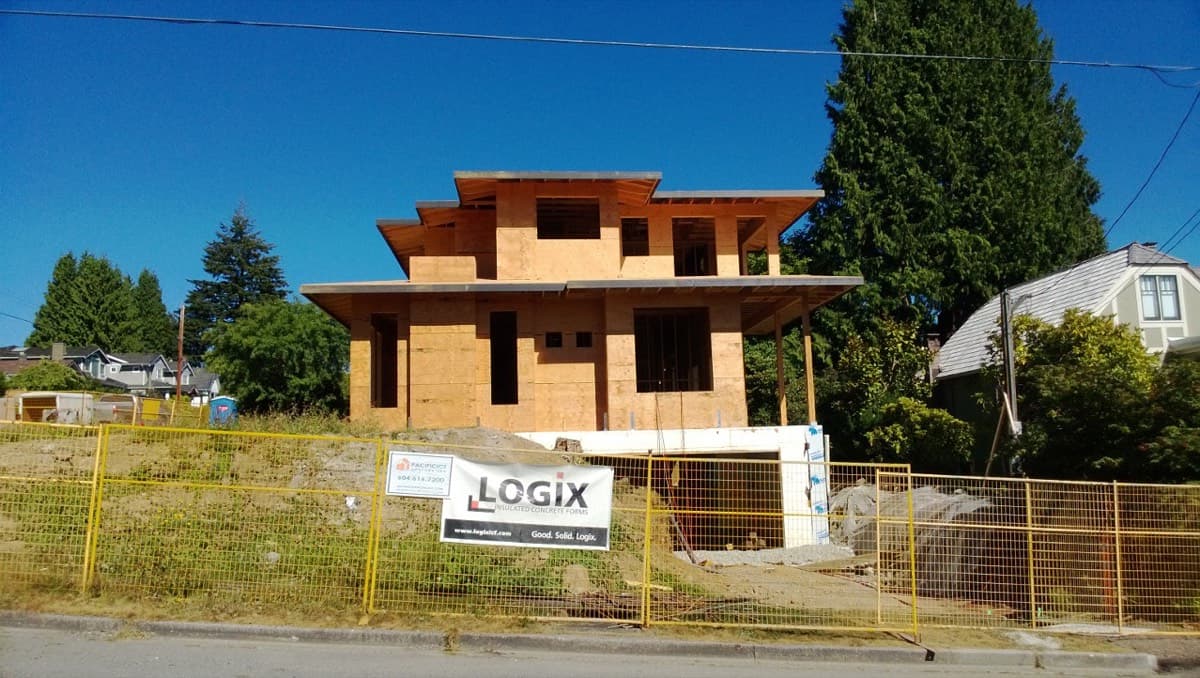
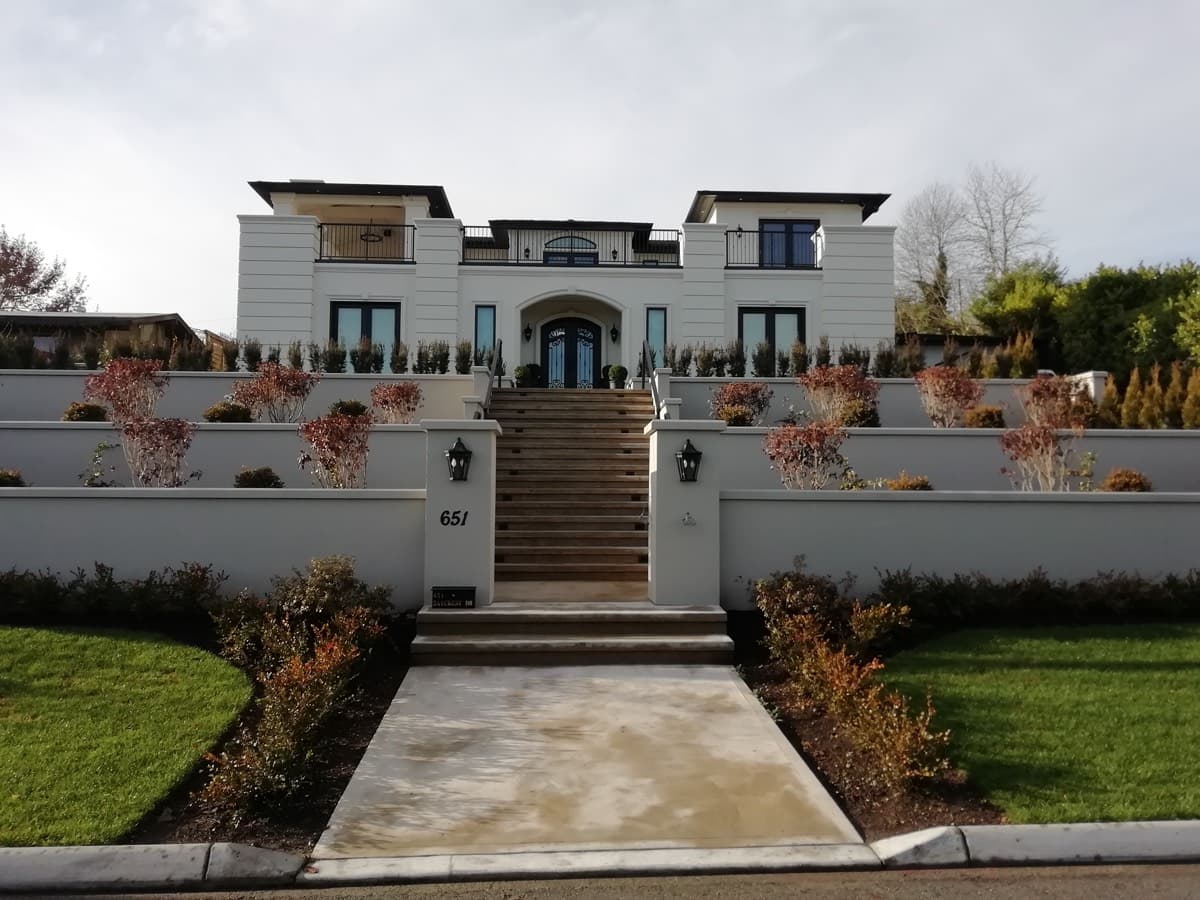
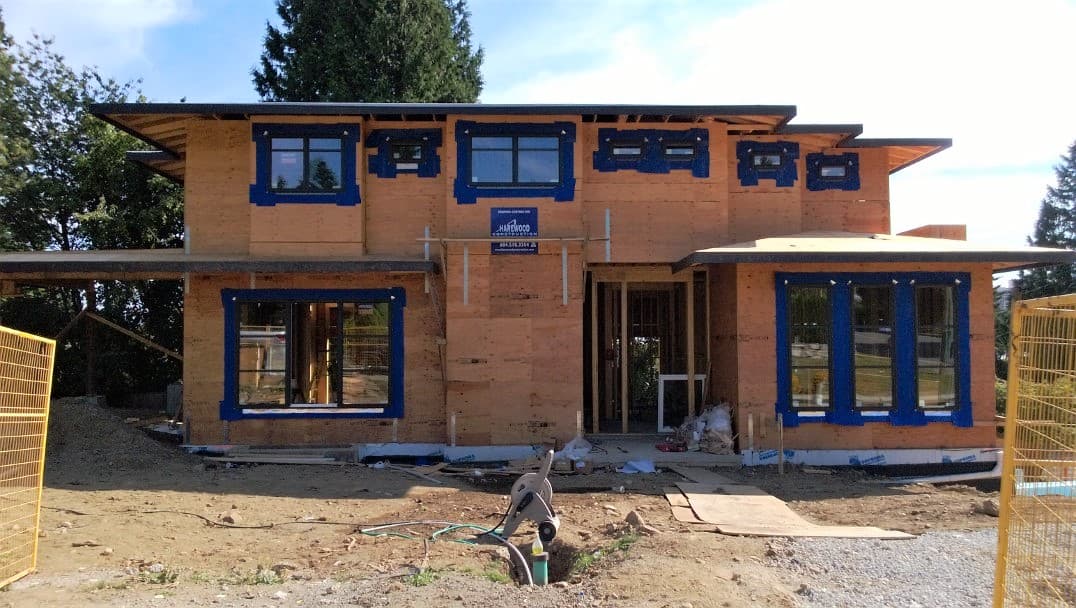
Recent custom home framing work across Greater Vancouver.
THE HAREWOOD
Why homeowners trust Harewood for their custom home builds.
Licensed & Insured
Fully licensed with the home warranty program, with comprehensive liability and WorkSafeBC coverage on every project.
15+ Years of Custom Home Experience
125+ projects completed across Greater Vancouver with a 10-year claim-free safety record and A+ BBB rating.
Dedicated Project Crew
Your custom home gets a dedicated framing crew from start to finish — consistent quality, no crew shuffling between job sites.
Transparent Pricing
Detailed quotes with no hidden costs. Value engineering options to optimize your budget without compromising structural integrity.
Years of Experience
Custom & Residential Projects
Year Claim-Free Safety Record
A+ BBB Rating
Other Services
READY TO BUILD
Contact Harewood Construction today for a free consultation. Let's discuss your blueprints, timeline, and how our team can bring your dream home to life.