
SIP Framing
Fast, energy-efficient building envelopes that outperform conventional stick framing — precision-engineered panels for superior insulation and speed.
PRECISION
Structural Insulated Panels that deliver faster builds, tighter envelopes, and long-term energy savings.
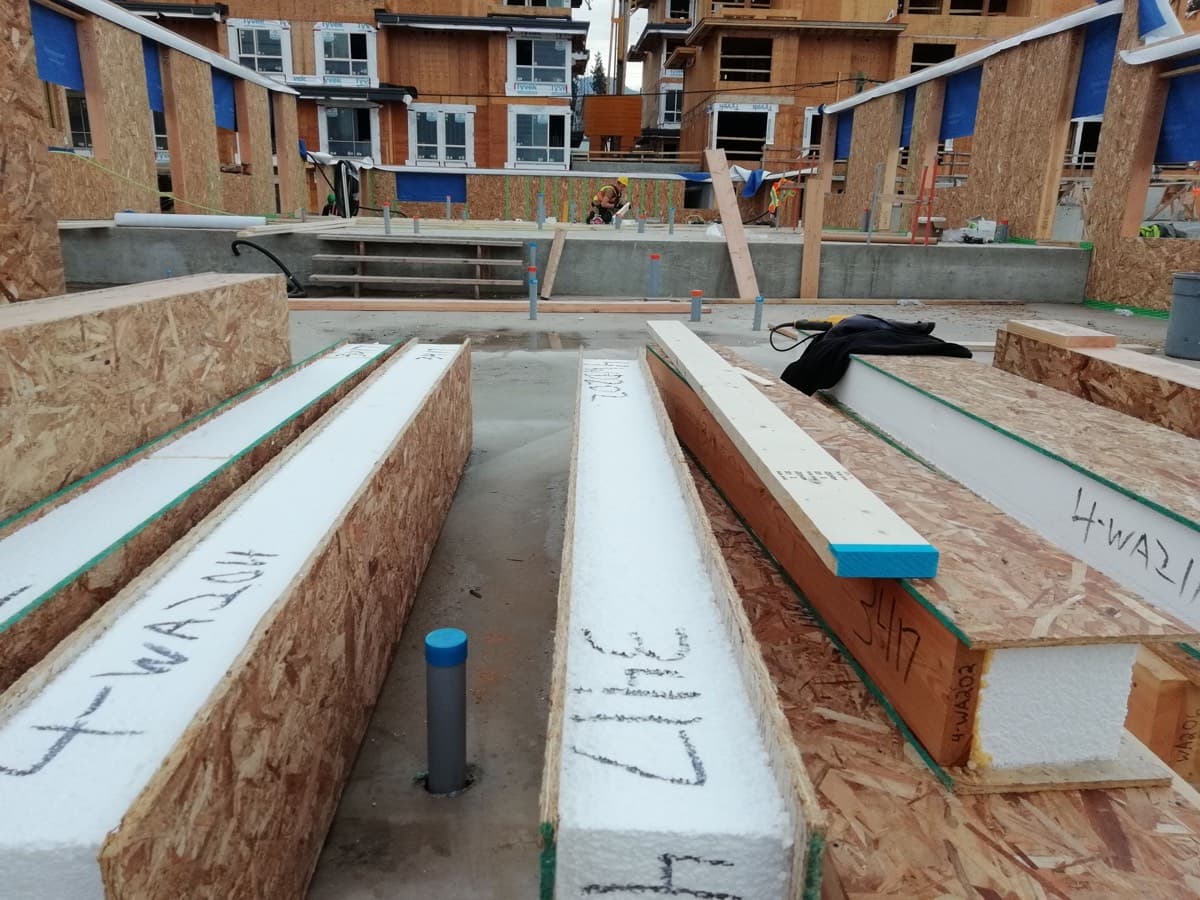
Structural Insulated Panels (SIPs) are high-performance building panels used for walls, roofs, and floors in residential and commercial construction. Each panel consists of an insulating foam core sandwiched between two structural facings — creating a building component that is stronger, straighter, and more energy-efficient than conventional stick framing.
Harewood Construction brings specialized SIP installation expertise to every project. Our team handles panel layout, cutting, crane placement, and connection detailing with the precision required to achieve airtight building envelopes. SIP construction reduces framing time by up to 50% compared to traditional methods, getting your project enclosed faster and reducing exposure to weather delays.
COMPLETE SIP
Everything included in our comprehensive SIP framing package.
50% Faster Enclosure
SIP panels arrive pre-engineered and ready to install — dramatically reducing framing time and getting your project weather-tight faster than stick framing.
Superior R-Values
SIP walls and roofs deliver R-values 40-60% higher than conventional 2x6 framing, with no thermal bridging through studs.
Airtight Building Envelope
Factory-precision panels create tighter seams and fewer air leaks than site-built framing — reducing drafts and HVAC load.
Structural Strength
SIP panels function as both structure and insulation simultaneously, with tested load-bearing capacity exceeding conventional framing.
Reduced Material Waste
Pre-engineered panels minimize on-site cutting waste — less material in the dumpster, more value in your build.
Code Compliance
All SIP installations meet or exceed BC Building Code structural, thermal, and fire requirements — engineered and stamped.
OUR SIP
From panel planning to sealed envelope — how we deliver SIP construction.
Design Coordination & Panel Layout
We work with your architect and the SIP manufacturer to finalize panel layouts, connection details, window/door openings, and crane placement logistics.
Site Prep & Foundation Interface
Our crew verifies foundation dimensions and installs sill plates with precision — the foundation-to-panel interface must be exact for SIP walls to perform correctly.
Panel Delivery & Crane Placement
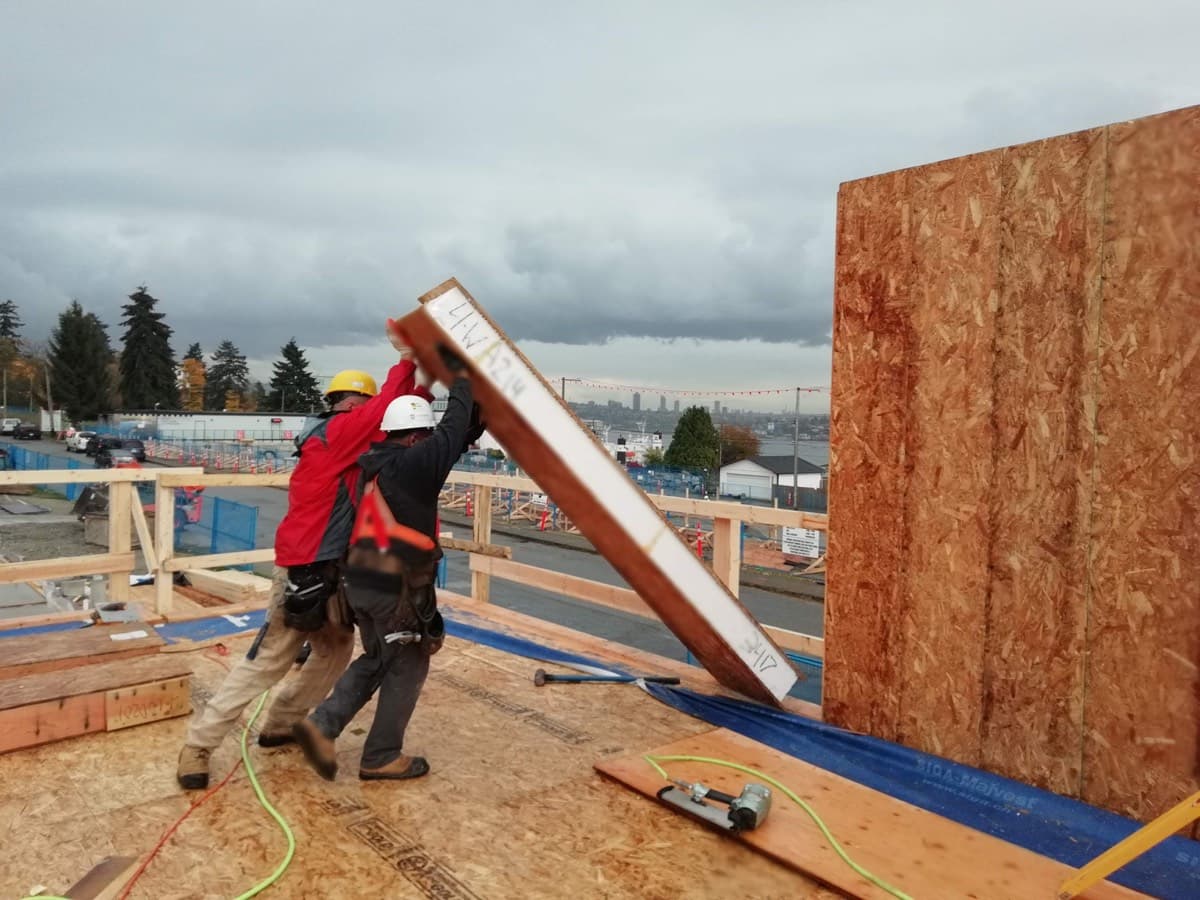
SIP panels arrive on flatbed and are crane-set into position according to the engineered layout. Our team guides each panel into place and secures temporary bracing.
Connection & Sealing
We install spline connections between panels, foam-seal all joints, and fasten panels to the structure — creating a continuous, airtight building envelope with no thermal gaps.
Roof Panels & Final Inspection
Roof SIP panels are set, sealed, and fastened. We conduct a thorough inspection of all connections, seals, and structural fastening before handoff to the next trade.
Design Coordination & Panel Layout
We work with your architect and the SIP manufacturer to finalize panel layouts, connection details, window/door openings, and crane placement logistics.
Site Prep & Foundation Interface
Our crew verifies foundation dimensions and installs sill plates with precision — the foundation-to-panel interface must be exact for SIP walls to perform correctly.
Panel Delivery & Crane Placement
SIP panels arrive on flatbed and are crane-set into position according to the engineered layout. Our team guides each panel into place and secures temporary bracing.
Connection & Sealing
We install spline connections between panels, foam-seal all joints, and fasten panels to the structure — creating a continuous, airtight building envelope with no thermal gaps.
Roof Panels & Final Inspection
Roof SIP panels are set, sealed, and fastened. We conduct a thorough inspection of all connections, seals, and structural fastening before handoff to the next trade.
SIP
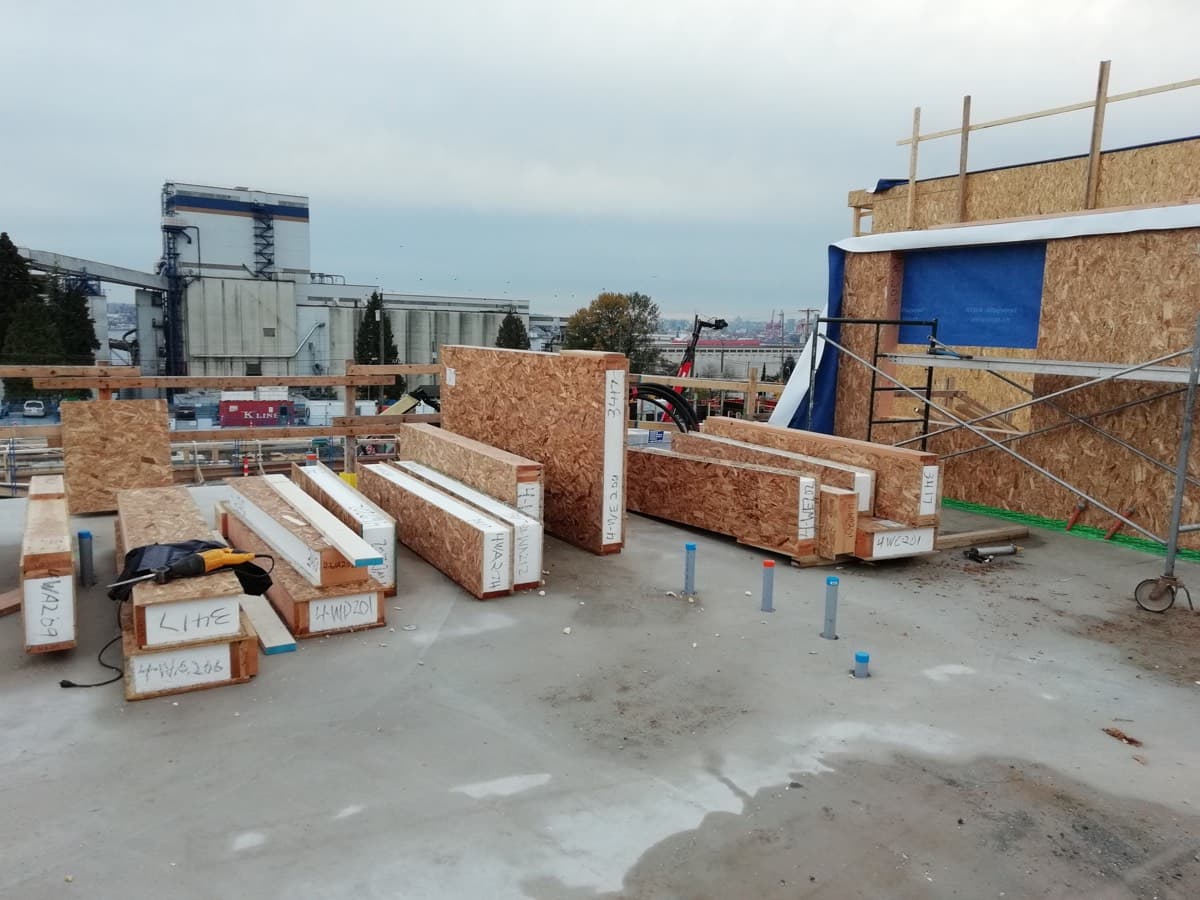
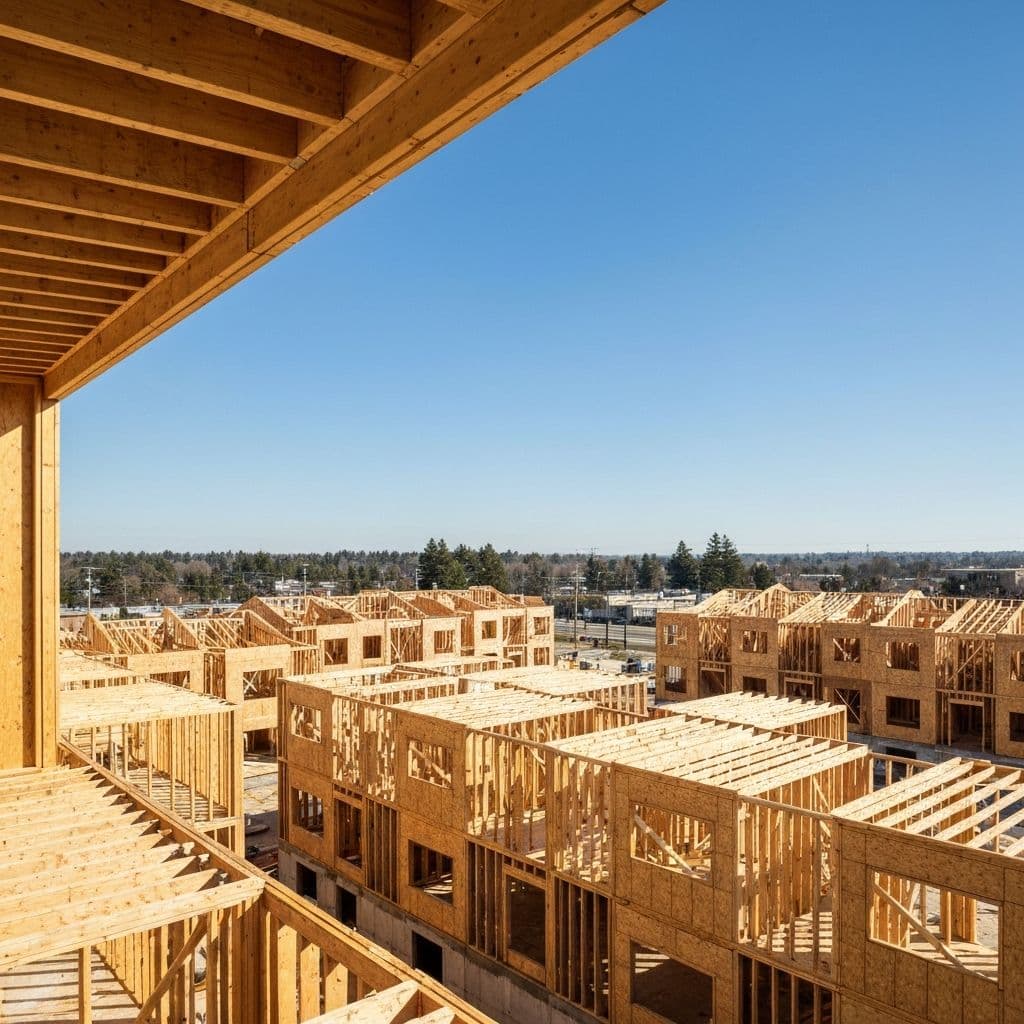
Recent SIP framing work across Greater Vancouver.
THE HAREWOOD
Why builders and homeowners trust Harewood for SIP framing.
Licensed & Insured
Fully licensed with the home warranty program, with comprehensive liability and WorkSafeBC coverage on every project.
15+ Years of SIP Experience
125+ projects completed across Greater Vancouver with a 10-year claim-free safety record and A+ BBB rating.
Dedicated Project Crew
Your SIP project gets a dedicated framing crew from start to finish — consistent quality, no crew shuffling between job sites.
Transparent Pricing
Detailed quotes with no hidden costs. Value engineering options to optimize your budget without compromising structural integrity.
Years of Experience
Projects Completed
Year Claim-Free Safety Record
A+ BBB Rating
Other Services
READY TO
Contact Harewood Construction today for a free consultation on your SIP framing project. Let's discuss how structural insulated panels can speed up your build and cut energy costs.